
Introduction
Mexico City is a densely populated metropolis located in a high-seismic zone. Recurrent earthquakes have led to the structural failure of numerous buildings, forcing residents to evacuate and leaving vacant lots scattered across the urban fabric. These empty spaces —often found near buildings at risk of collapse or repurposed as temporary parking lots— represent an opportunity to provide immediate and adaptable housing solutions. In a city where securing long-term housing is a significant challenge, particularly for marginalized communities, there is an urgent need for innovative, scalable, and resilient shelter systems. This project proposes a modular housing solution that can be rapidly deployed in vacant urban spaces, offering safe, dignified, and flexible living environments for displaced individuals. By addressing the critical housing shortage with a systematic and adaptable approach, this initiative strengthens community resilience and urban recovery.


Proposal
This modular microhousing project redefines emergency shelter by merging rapid deployment with long-term urban integration. Designed for immediate installation in vacant lots, the system offers a dignified, adaptable, and community-driven solution for displaced residents. The exposed steel framework provides a resilient structural backbone, while the prefabricated housing modules ensure efficiency and scalability. The project is not only a response to urgent housing needs but also a blueprint for a more inclusive and sustainable urban future.
What sets this proposal apart is its ability to transform temporary displacement into an opportunity for community rebuilding. The modular grid allows for flexible arrangements, adapting to different site conditions while maintaining architectural harmony. Open corridors, shared terraces, and strategically positioned voids foster natural ventilation, daylighting, and human interaction—essential qualities for mental and physical well-being. Unlike conventional emergency housing, this project prioritizes spatial dignity, ensuring that residents experience a sense of permanence and belonging.
Beyond functionality, the project holds immense architectural value. Its modular logic balances repetition with adaptability, creating a visually coherent yet contextually responsive complex. Vertical cores consolidate circulation and utilities, maximizing efficiency and freeing space for communal areas that encourage interaction, economic recovery, and cultural exchange. The integration of sustainable technologies—solar panels for energy independence and rainwater harvesting for self-sufficiency—reinforces its commitment to resilience. By embracing flexibility, sustainability, and social cohesion, this project is not just a shelter but a catalyst for rebuilding lives and strengthening communities.
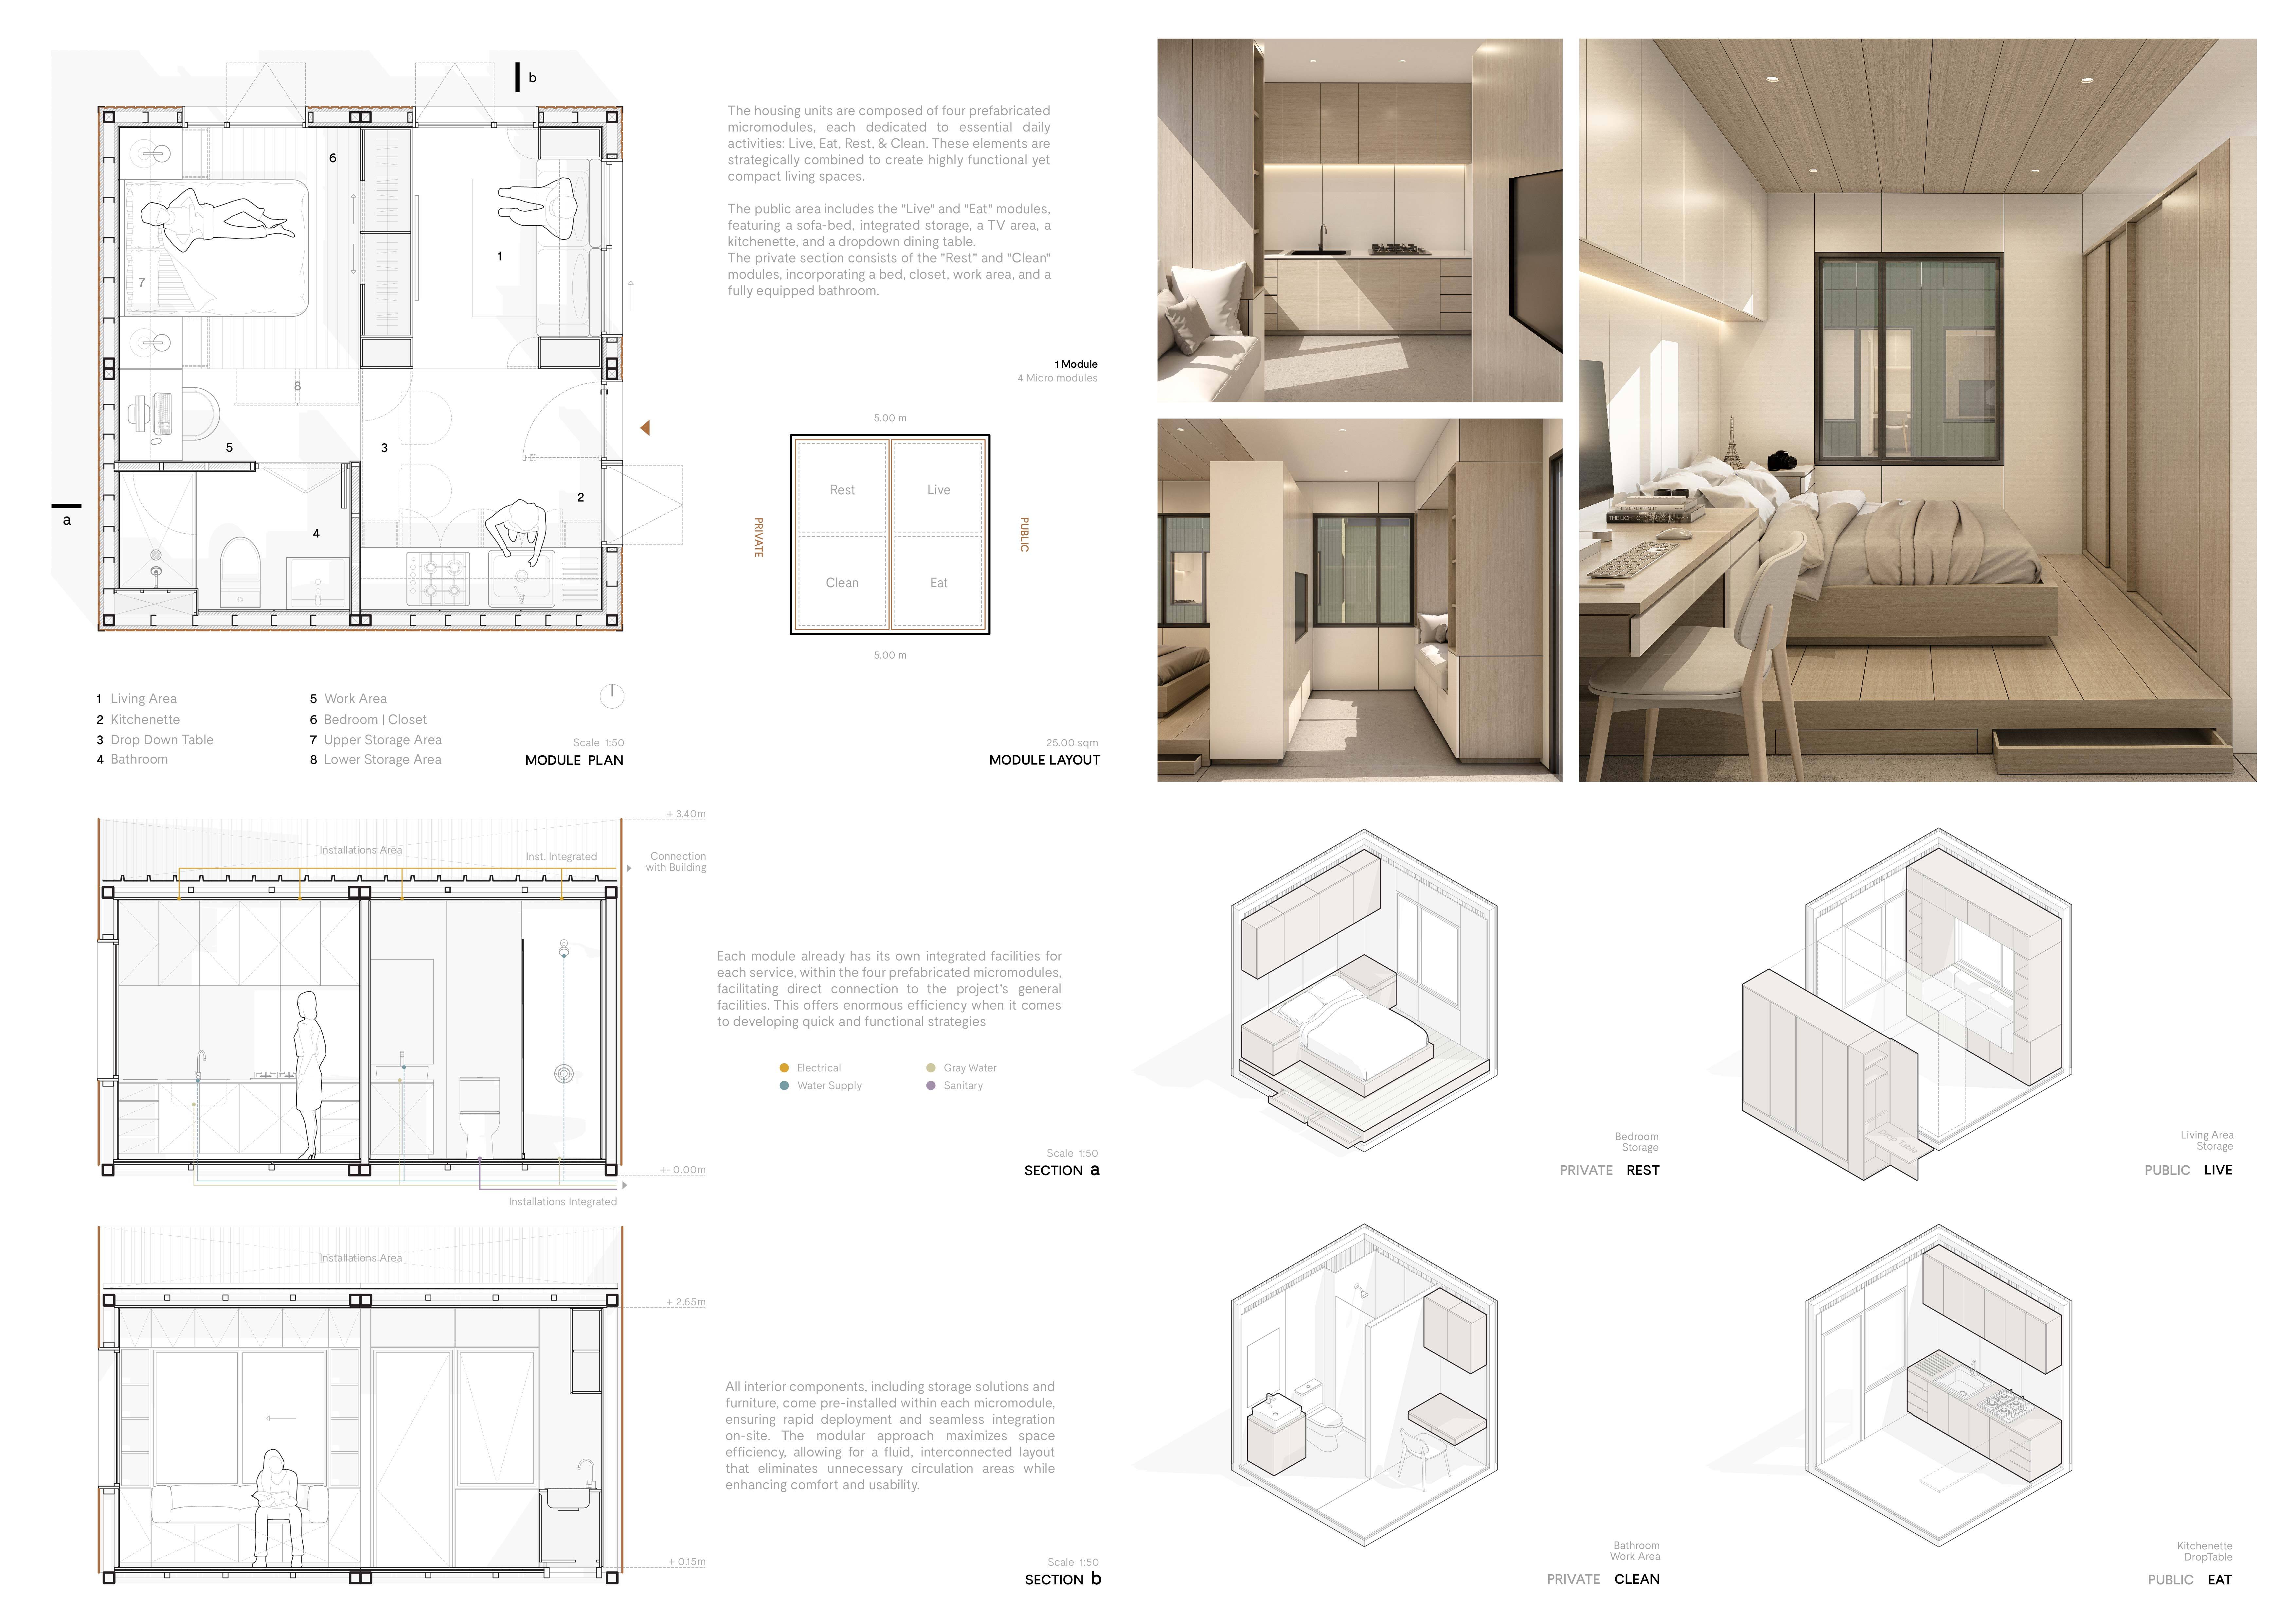

Micromodules
The housing units are composed of four prefabricated micromodules, each dedicated to essential daily activities: Live, Eat, Rest, & Clean. These elements are strategically combined to create highly functional yet compact living spaces.
The public area includes the "Live" and "Eat" modules, featuring a sofa-bed, integrated storage, a TV area, a kitchenette, and a dropdown dining table. The private section consists of the "Rest" and "Clean" modules, incorporating a bed, closet, work area, and a fully equipped bathroom. All interior components, including storage solutions and furniture, come pre-installed within each micromodule, ensuring rapid deployment and seamless integration on-site. The modular approach maximizes space efficiency, allowing for a fluid, interconnected layout that eliminates unnecessary circulation areas while enhancing comfort and usability.
Kingspan Integration
To ensure superior thermal insulation, durability, and energy efficiency, the project incorporates Kingspan’s advanced panel systems across roofs, walls, and floors. Each panel type is carefully positioned to optimize performance within the modular structure.
The roof system integrates Kingspan KingSeam insulation panels (3.25”), combined with fiber insulation layers and Kingspan Ultima wood panels. This composition enhances thermal efficiency, reducing heat transfer while maintaining a lightweight and structurally sound assembly.
For the walls, the exterior is clad with Kingspan QuadCore KS Shadowline panels (2”), providing high-performance insulation and fire resistance. Internally, Kingspan QuadCore KS Azteco panels (2”) create a durable and aesthetically refined interior surface. Corner moldings and aluminum-framed windows with 6mm clear glass ensure airtightness and structural integrity.
The floor system consists of a fiber insulation panel topped with a modular tile and wood flooring system, combining thermal comfort with rapid installation.
Additionally, Kingspan’s insulation solutions enhance acoustic performance, minimizing noise transmission between units while preserving open-air connectivity. By integrating these high-efficiency materials, the project achieves an optimal balance of sustainability, safety, and occupant well-being, reinforcing its role as a resilient and adaptable housing solution.


